A high-pressure leak test is not just a matter of filling a part and watching a gauge. You need controlled fill, stabilization, measurement and venting, plus fixtures and safety systems that prevent pressure, temperature and tooling effects from being mistaken for a component leak. By the end, you will know how the cycle works, which test method and medium fit your component, and what to specify before comparing machines.
Key takeaways
- Separate filling, stabilisation, measurement and exhaust during every test cycle.
- Match air, nitrogen, water or helium testing to the component and leak limit.
- Use reinforced fixtures, guarding, interlocks and pressure relief for high-pressure tests.
- Verify pressure range, accuracy, cycle time, documentation and local service before installation.
What happens during one high-pressure leak-test cycle?
A high-pressure leak-test cycle separates filling, stabilization, measurement and exhaust so temperature change, fixture movement or trapped air is not mistaken for a component leak. The component leak testing machine uses a recipe that defines pressure, medium, test volume, times and the permitted leak rate.
- Load the part into a dedicated, pressure-rated fixture. Confirm part presence, orientation and clamp position before sealing the test ports.
- Seal the part and fixture, then check the sealing circuit. A damaged O-ring or loose connection can create a false failure.
- Open the fill valve and pressurise the component with air or nitrogen. A gross leak may stop the part reaching target pressure, so the machine can abort before wasting the full cycle.
- Close the fill valve and hold the part during stabilization. Temperature rises during compression, and that cooling-related pressure drop is not proof of a leak.
- Measure pressure loss for a defined period with the pressure sensor isolated from fill and exhaust flow. Compare the result with the recipe’s leak-rate limit.
- Record the part or recipe identifier, pressure, times, measured value, fixture ID and any alarm before issuing pass or fail.
- Vent through controlled exhaust, confirm zero pressure, release the clamp and unload the part.
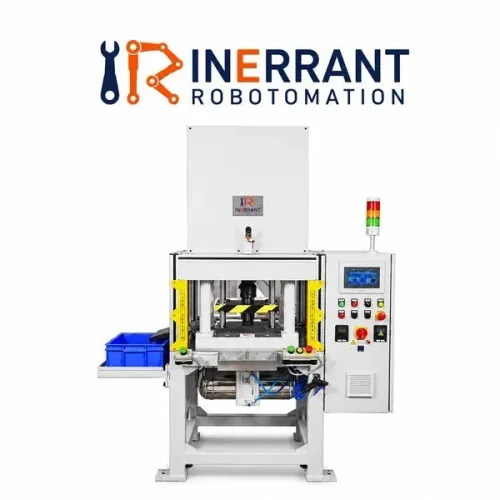
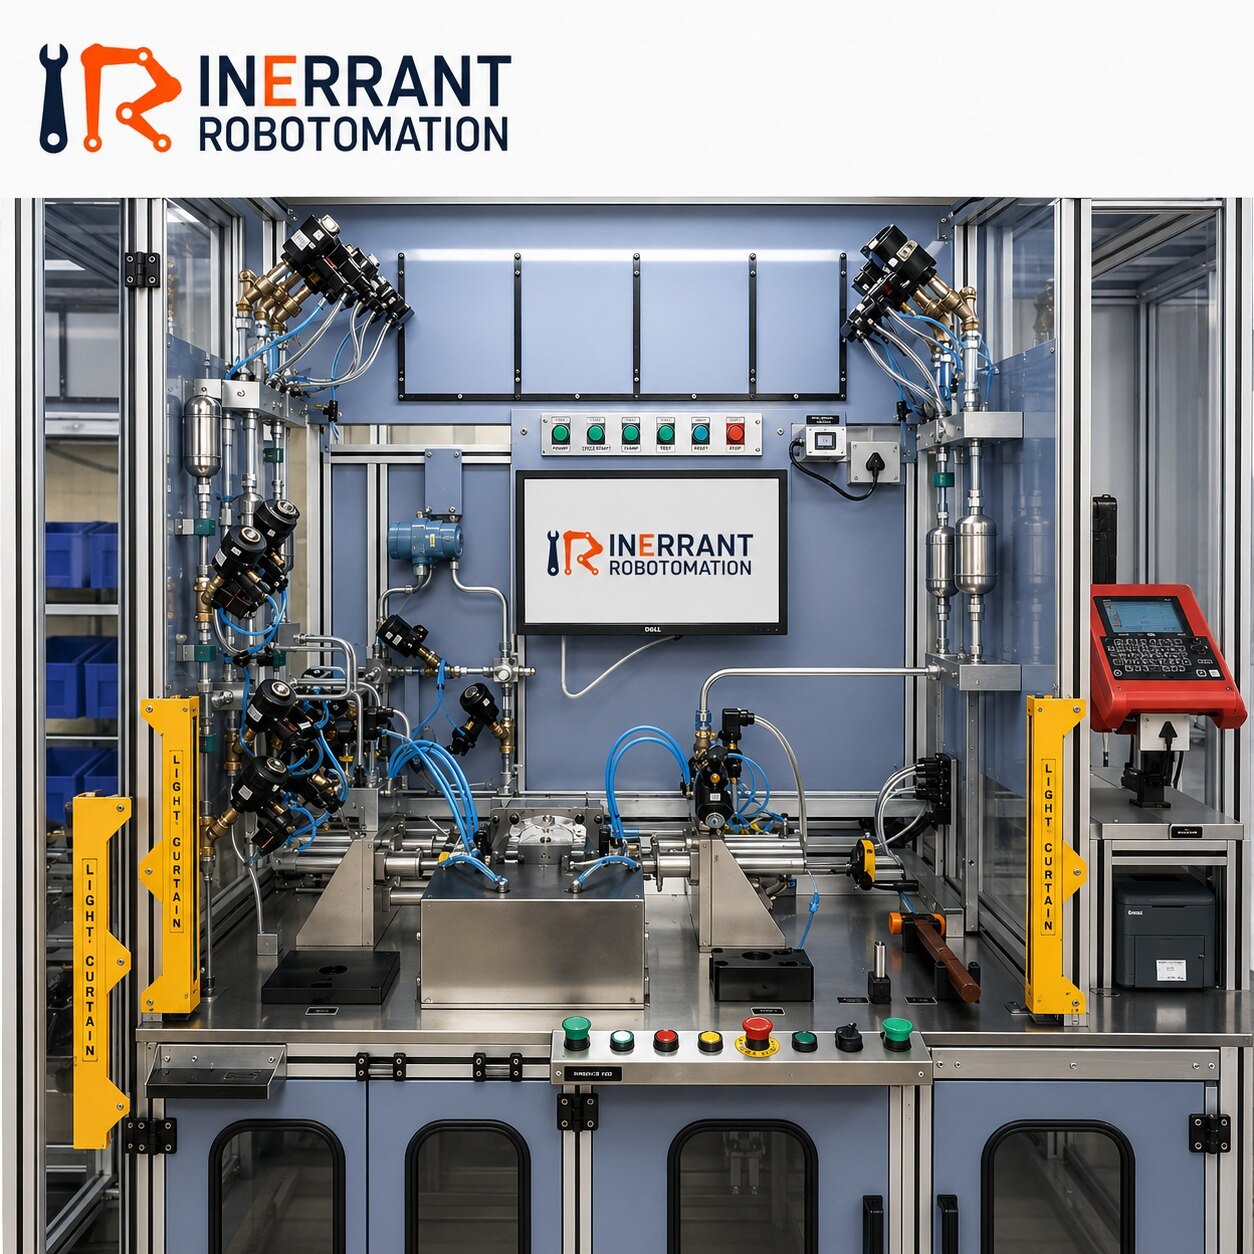
A pressure leak testing machine needs guarded tooling, clamp confirmation, relief protection and interlocked access because compressed gas stores hazardous energy. A short, rapid decay suggests a gross leak; a stable, measured loss supports a fine-leak decision.
Which test method and medium match the component?
Match the method to the leak behaviour, not to the machine’s maximum pressure rating. A component leak testing machine needs a defined leak-rate limit, test volume, cycle time and uncertainty before you choose its sensor.
| Method | Best use | Limitation |
|---|---|---|
| Pressure decay | Sealed parts tested with air or nitrogen | Temperature changes and fixture-volume variation can resemble a leak |
| Vacuum decay | Parts that can be evacuated, such as housings or sealed cavities | Porous materials and outgassing can extend stabilisation |
| Differential pressure | Small pressure loss measured against a reference volume | Reference-volume stability and sensor resolution control accuracy |
| Mass flow | Parts with a through-path or a test that maintains pressure | Requires calibrated flow measurement and a controlled supply |
| Tracer gas | Very small leaks requiring high sensitivity | Helium cost, background control, specialised seals and gas removal add time |
Choose pressure decay for a practical production screen after gross leaks have been removed. Use differential pressure when thermal drift or a small pressure change would overwhelm ordinary decay measurement. Use vacuum decay when the component’s internal cavity is designed for evacuation. Select mass flow when replacement gas flow directly represents the leak.
Compressed air is economical but brings moisture and oxygen. Dry nitrogen reduces oxidation and humidity effects, making it useful for clean or corrosion-sensitive parts. Helium finds finer leaks than air methods, but retained gas between cycles can corrupt results.
Water lowers stored-energy risk in hydrostatic testing, yet it can enter blind passages, promote corrosion and fail to reproduce a gas-service condition. An industrial leak testing machine must therefore test with the medium the component will actually contain, unless the correlation is validated.
Why high pressure changes the fixture, part and safety design
At 10 bar gauge, air exerts about 10,000 N on a 100-cm² end area. That load reaches the component, fixture, clamp and seal. High pressure therefore means high mechanical force and stored energy, not merely a larger number on the gauge.
Compressed gas expands rapidly after a rupture, unlike water in a comparable hydrostatic test. A pressure leak testing machine must contain that release and prevent access during the cycle.
Specify and verify these safeguards:
- Pressure-rated fixture bodies, hoses, valves and fittings
- Positive part-presence and clamp confirmation
- A rigid enclosure that contains fragments and directs exhaust
- A relief device and controlled vent path
- An interlock that blocks the door while pressure remains
- An abort circuit for overpressure, clamp loss or sensor failure
The part itself can flex under pressure, changing its internal volume and creating an apparent pressure loss. A stiff fixture can hide that movement, while an undersized O-ring groove can let the seal extrude into its clearance gap; use correct compression, surface finish and backup rings where the pressure demands them.
Filling also heats the gas, then cooling during stabilization lowers pressure without a through-wall leak. Elastomer relaxation and fixture movement produce the same false result. An industrial leak testing machine must separate fill, stabilization and measurement times, then vent gradually so decompression does not damage the seal or distort the part.
How the machine turns pressure loss into a reliable pass or fail
A reliable pass/fail decision compares the measured leak rate with a defined limit after the machine separates filling, stabilization and measurement. Leak rate is the quantity of test medium escaping per unit of time, such as mbar·L/s or Pa·m³/s; pressure loss alone is not a leak rate unless the test volume and temperature are known.
Test volume includes the component’s internal space, fixture cavity and connected hoses. A larger volume produces a smaller pressure change for the same leak, so the pressure leak testing machine must use a fixed, documented volume.
Uncertainty covers sensor accuracy, temperature change, volume variation and repeatability; set the acceptance limit far enough from this uncertainty to avoid rejecting good parts.
| Condition | What the machine sees | Correct response |
|---|---|---|
| Gross leak | Part cannot reach pressure or decays rapidly | Abort or reject without wasting a long fine-leak test |
| Fine leak | Stable pressure loss below the gross-leak threshold | Measure for the specified time or use differential pressure or helium |
| Fixture fault | Loss remains with a sealed reference part | Invalidate the cycle and service the fixture |
A component leak testing machine should verify fixture sealing with a blocked-port check, master leak or calibrated leak. It should also check sensor zero and valve closure. Record the recipe, test pressure, times, measured rate, limit, fixture ID and abort reason; otherwise fixture wear can look like a worsening component leak.
What to specify and verify before installing a machine in Pune
Put the acceptance specification in numbers, not catalogue claims. A search for an electrical marking machine manufacturer component leak testing machine in Pune should end with a written comparison covering these points:
| Requirement | Specify | Verify at acceptance |
|---|---|---|
| Component | Test pressure, medium, test volume, leak limit and permitted uncertainty; separate leak testing from proof or burst testing | Representative parts pass without seal damage or deformation |
| Production | Stabilisation time, measurement time, cycle time, takt, recipe changeover and supply-pressure range | Run parts at minimum and maximum expected takt |
| Safety | Guard rating, door interlock, pressure-rated fixture, automatic vent, emergency stop and abort recovery | Demonstrate a safe stored-pressure release and restart lockout |
| Traceability | Part and recipe ID, serial number, pressure, times, leak value, limit, fixture ID and abort reason | Confirm records survive a rejected cycle and export correctly |
| Validation | Correlation with a calibrated master leak, repeatability, reproducibility and temperature range | Test across Pune ambient conditions, compressor fluctuations and humid monsoon air |
Treat the electrical marking machine manufacturer and the industrial leak testing machine supplier as separate process-control decisions. If integrated, require a handshake: mark the serial number, verify the mark, link it to the leak result, and route failed parts to a controlled reject station.
When comparing Inerrant or any supplier, inspect O-ring compression, sealing-face flash, hose permeation, valve shut-off and fixture leak-check routines. Accept the machine only after a fixture fault produces a diagnostic failure rather than a false component rejection.
Related products
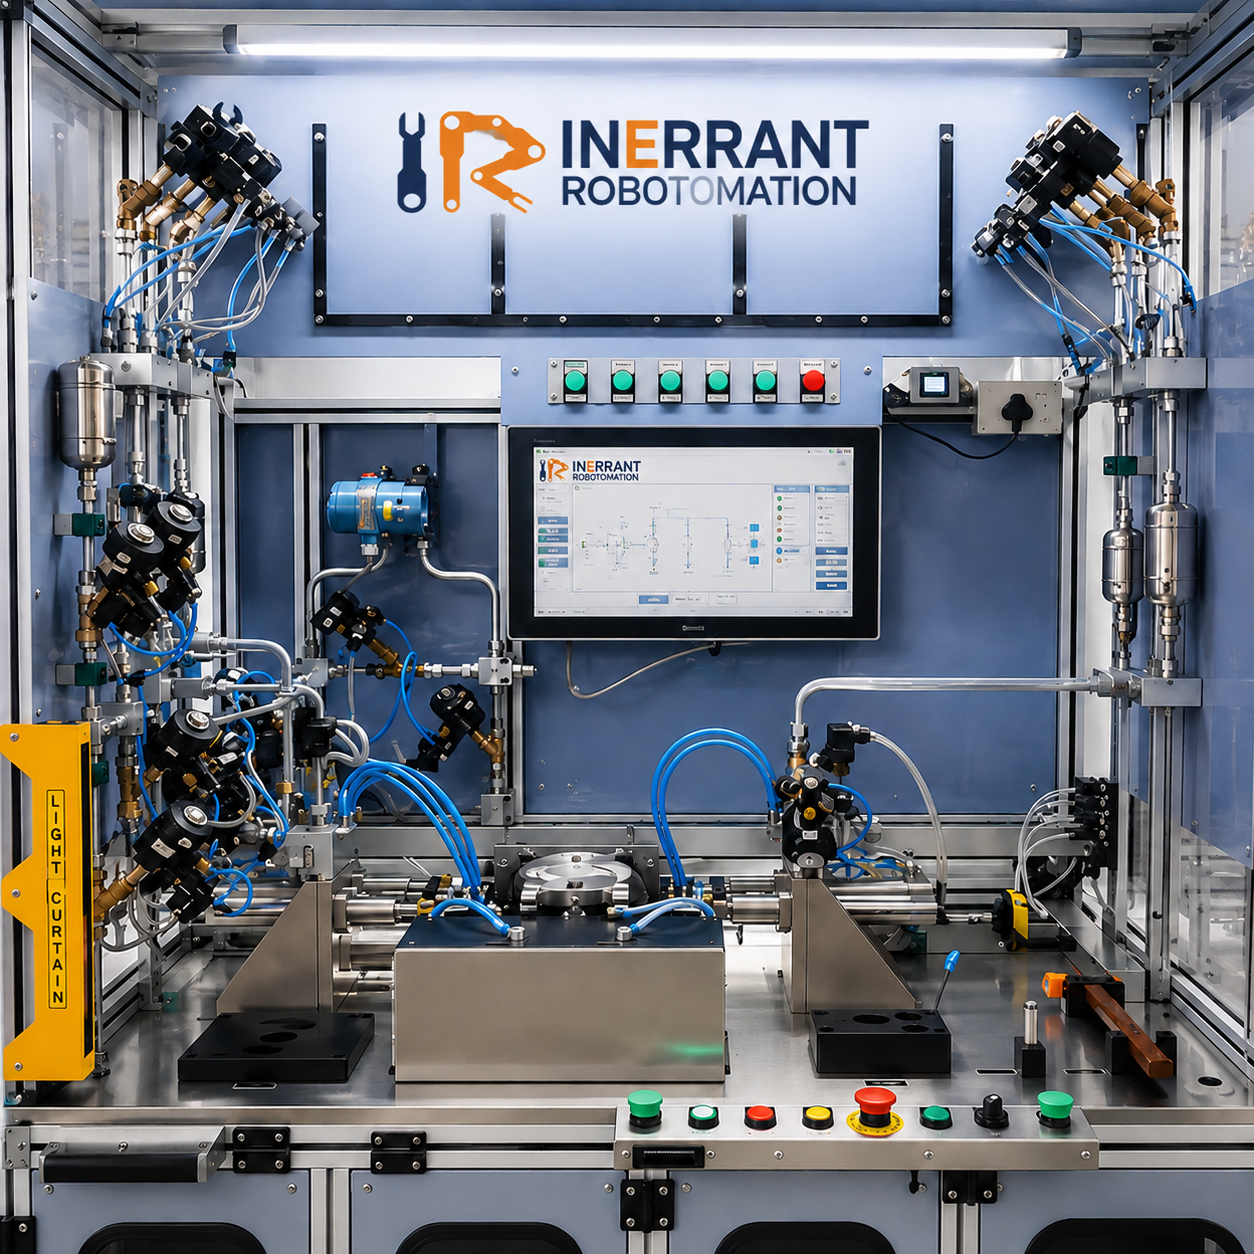 | Leak Testing Machine High Pressure Leak Testing Machine At Inerrant Robotomation Pvt. Ltd. we understand the critical importance of ensuring the integrity and safety of your products. View product → |
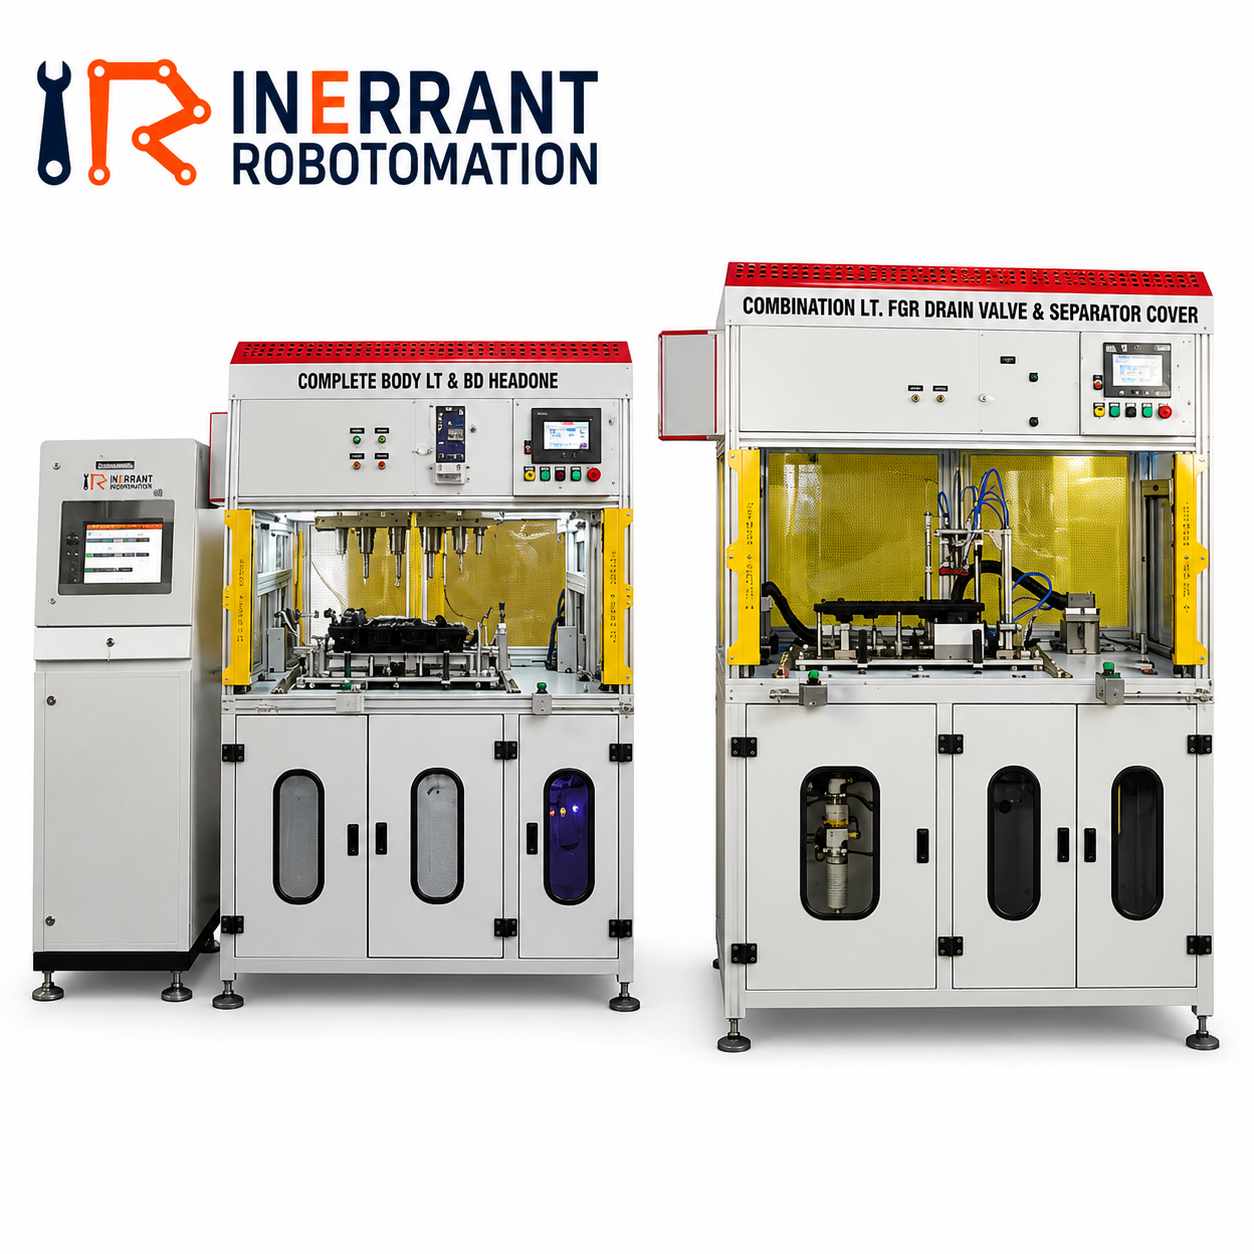 | Leak Testing Machine In the world of modern manufacturing, quality control and product reliability are non-negotiable. View product → |
Frequently asked questions
What happens during one high-pressure leak-test cycle?
The machine seals the component, fills it with the selected medium, stabilises pressure, measures pressure loss, records the result and exhausts safely.
Which test method and medium match the component?
Use pressure-decay or differential-pressure testing for many sealed parts, hydrostatic testing for liquid-pressure applications, and helium testing when the permitted leak rate is very low.
Why does high pressure change the fixture, part and safety design?
Higher pressure increases stored energy and can deform the component or fixture, so the system needs rated seals, supports, guarding, interlocks and pressure relief.
How does the machine turn pressure loss into a reliable pass or fail?
It compares stabilised pressure change against the programmed leak limit after compensating for test volume, temperature effects and fixture behaviour.
What should you verify before installing a machine in Pune?
Confirm pressure range, test medium, leak-rate resolution, cycle time, utilities, floor space, guarding, calibration records, acceptance tests and local service support.
Related product
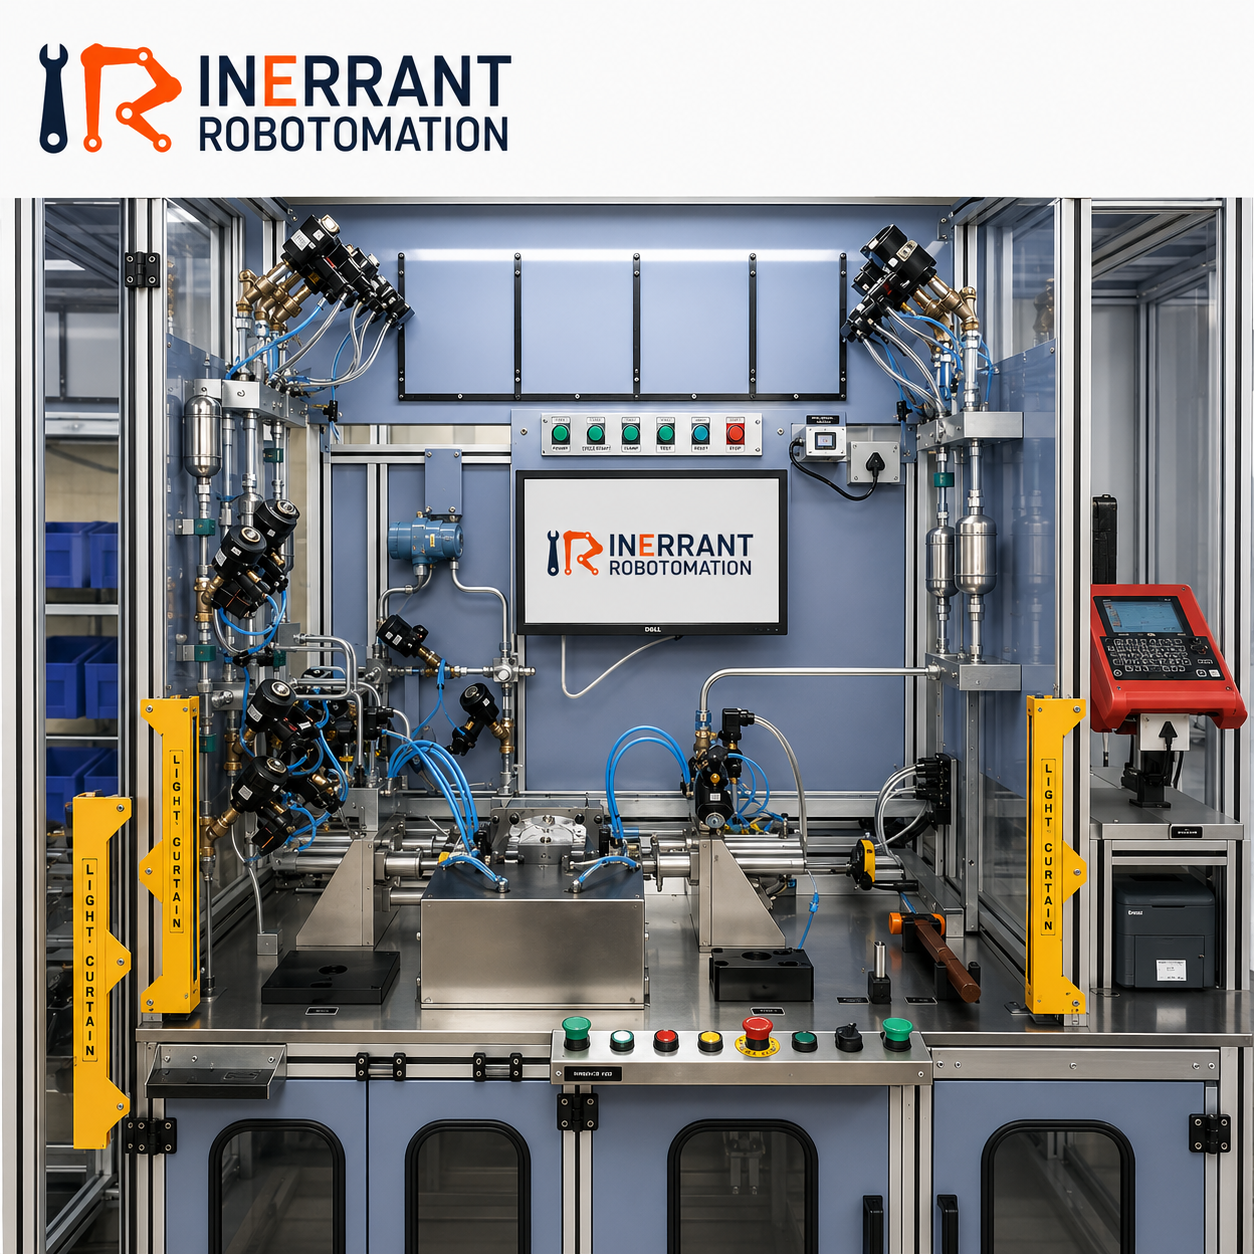 | Leak Testing Machine This Leak Testing Machine by Inerrant Robotomation Pvt. Ltd. is built to provide accurate, dependable and damage-free testing for many parts used in... View product → |